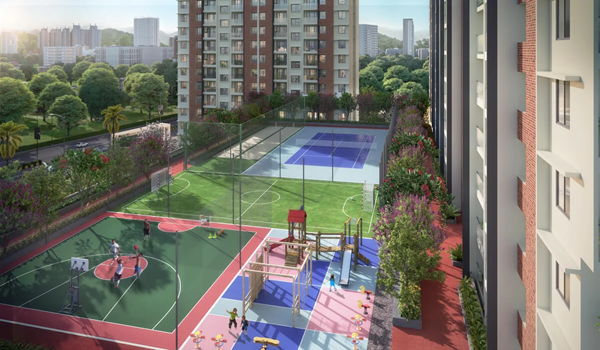
Godrej Budigere Cross Model Apartments
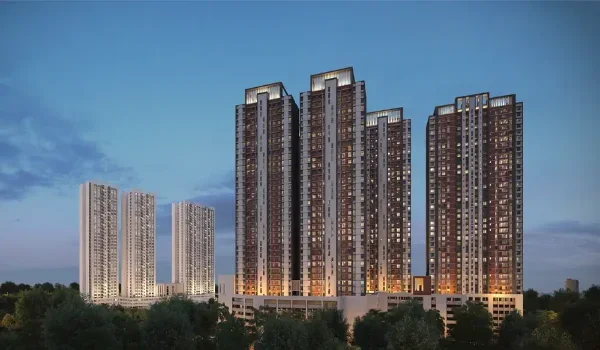
Featured Image of Godrej Budigere Cross Model Apartments


Godrej Budigere Cross model apartment is a fully finished sample home that lets a buyer walk through a configuration before booking. At Godrej Budigere Cross, the model apartments represent the 1, 2, 3 & 4 BHK units planned across the 9 towers of 3B + G + 39 floors on the 8-acre Budigere Cross site. Since the project is at pre-launch, this page explains what the model apartments show, what to check when you visit, and how the show flats fit the launch timeline. Prices here start at Rs 81 Lakhs.
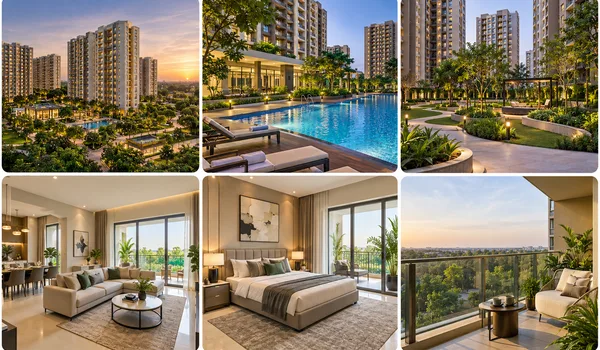
What a Model Apartment Shows You


A model apartment turns a floor plan into a space you can stand in. Drawings give you sizes, but a show flat shows scale, light and flow. It is the clearest way to judge whether a configuration fits your family before you commit.

  • Real room sizes you can walk through, instead of numbers on a plan.
  • The layout flow between the living area, kitchen, bedrooms and balconies.
  • Natural light and ventilation, which the wide tower spacing across the 8 acres is designed to support.
  • A feel for storage and furniture fit in each room.

Model apartments are usually styled with sample furniture, so the fittings and decor on display are illustrative and not part of the base price.

The Configurations You Can Expect to Tour


Each configuration in the project can be shown as a model home. The table below sets out the sizes and indicative pre-launch prices for the homes the model apartments represent.

Configuration Saleable area Indicative starting price
1 BHK 722 sq. ft. Rs 81 Lakhs onwards
2 BHK 1,191 sq. ft. Rs 1.34 Crore onwards
3 BHK 1,429 sq. ft. Rs 1.60 Crore onwards
4 BHK 3,012 sq. ft. Rs 3.38 Crore onwards

These are indicative pre-launch base prices, subject to change. They exclude GST, stamp duty and registration, and the exact area and price are confirmed at RERA registration.

What to Check When You Visit


A model apartment visit is most useful when you look past the styling at the home itself.

  • The carpet-to-saleable ratio, so you know the usable area within the quoted size.
  • Corner units in the 3 BHK, which are planned with extra windows for more light and air.
  • Ceiling height and window size, which shape how open the home feels in a 39-floor tower.
  • The home's position in the tower, which affects the view and the airflow.
  • Which fittings are standard and which are added only for display.

Model Apartments and the Launch Timeline


Godrej Budigere Cross is a pre-launch project. Pre-launch activities and expressions of interest open in October 2026, and the official launch is planned for December 2026. Full 2D and 3D floor plans, room measurements and certified RERA carpet areas are released alongside the full price list at the December 2026 launch, so the model apartments and finished specifications are tied to this window. During pre-launch, submitting an EOI holds a priority spot on the booking list. Requesting a site visit and registering interest early is the best first step.

Where the Model Apartments Are


The project, and its model apartments, sit at Budigere Cross on Old Madras Road, Bangalore 560049, in East Bangalore. The Outer Ring Road is 2.5 km away, and Orion Uptown Mall is 2.8 km away. Hope Farm Channasandra Metro Station is 8.5 km away and Whitefield Railway Station is 7.3 km away. ITPL is about 10 km away and Bearys Global Research Triangle is 2.3 km away. The address keeps the show flats easy to reach for a visit.

FAQs


1. What is a model apartment at Godrej Budigere Cross?

A model apartment is a fully finished sample home that lets buyers walk through a configuration before booking. It represents the 1, 2, 3 or 4 BHK homes planned in the project.

2. Can I visit a model apartment now?

The project is at pre-launch, with activities and EOI from October 2026 and launch in December 2026. The best step is to register interest with an EOI and request a site visit, as show flats and specifications are tied to the launch window.

3. Which configurations do the model apartments cover?

The model apartments represent all four configurations — 1, 2, 3 and 4 BHK — with saleable areas from 722 to 3,012 sq. ft. across the nine towers.

4. What should I check in a model apartment?

Look at the usable carpet area within the quoted size, the room flow, natural light, ceiling height, and which fittings are standard versus added for display. In the 3 BHK, check the corner units with extra windows.

5. Are the furniture and fittings in the model apartment included?

Usually not. Model apartments are styled with sample furniture and decor to show scale and flow. Confirm which fittings are part of the base price in the cost sheet before booking.

6. How much do the homes shown in the model apartments cost?

Indicative pre-launch prices start at Rs 81 Lakhs for a 1 BHK and rise to Rs 3.38 Crore onwards for a 4 BHK. The figures are indicative and confirmed at RERA registration.

Enquiry
Enquire Now