Godrej Budigere Cross Specifications
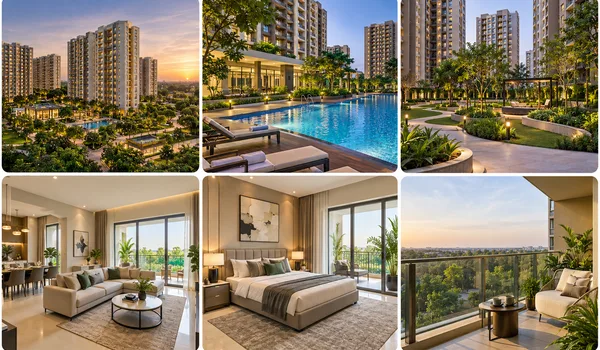
The Godrej Budigere Cross homes feature a strong structural frame, vitrified tile flooring, UPVC windows, and durable interior paint finishes. Every apartment integrates quality light and plumbing fixtures to maintain high standards across the 8-acre residential enclave.
Specifications detail the exact construction materials, finishes, and fittings selected for the project. They outline the standard components used across floors, walls, doors, windows, bathrooms, electrical layouts, and kitchen spaces.
Buyers can review these specs to understand the build quality before purchasing. Godrej Properties uses branded, reliable materials to build long-lasting homes on Budigere Cross near Old Madras Road in East Bangalore.
Detailed Specifications of Godrej Budigere Cross
Structure & Tower Setup
- Framework: Engineered concrete framework designed for structural safety and long-term durability across the residential complex.
- Tower Scale: 9 high-rise residential towers spread across an 8-acre land area. Each tower features 3 basement levels, a ground floor, and 39 upper floors.
- Inward Setup: Thoughtfully positioned towers maximize open views and natural airflow while reducing direct noise from nearby road corridors.
Home Types & Layout
- Home Types: 1 BHK, 2 BHK, 3 BHK, and 4 BHK residential apartments.
- Size Ranges: 1 BHK apartments measure 722 sq ft. 2 BHK units offer 1,191 sq ft. 3 BHK options are 1,429 sq ft, and spacious 4 BHK residences measure 3,012 sq ft.
- Smart Design: Efficient floor planning minimizes wasted room area and boosts usable living space throughout every layout.
Lobby & Staircase Finishes
- Ground Lobby: Elegantly designed entry lobbies welcome residents and guests with durable floor tiles.
- Upper Lobbies: Vitrified tile flooring covers all basement levels and upper floor elevator corridors.
- Staircases: Service staircases feature sturdy stone or heavy-duty tiles for safe daily use.
Elevators & Lifts
- Lifts: High-speed passenger elevators serve all 9 towers, placed centrally for fast and easy access from each apartment entrance.
Apartment Flooring
- Living & Bedrooms: Premium vitrified tiles cover the entrance foyer, living area, dining zone, bedrooms, corridors, and kitchen.
- Balconies: Anti-skid ceramic tiles line the private outdoor balcony spaces.
Kitchen Features
- Counter & Tiles: Polished granite countertops pair with smooth wall tile dados above the preparation counter.
- Utilities: Dedicated utility spaces accommodate laundry appliances, storage needs, and utility connections.
Toilets & Bathroom Fittings
- Floors & Walls: Anti-skid ceramic floor tiles complement wall tiles running up to false ceiling height.
- Fittings: Branded sanitary ware, modern wash basins, and premium chrome-plated taps come fitted in all bathrooms.
- Pipes: Concealed plumbing networks sit cleanly inside false ceilings for simple maintenance.
Doors & Windows
- Main Door: Hardwood frame fitted with a premium laminated flush door shutter.
- Inner Doors: Sturdy wooden door frames paired with smooth laminated flush shutters.
- Windows: Sliding UPVC window systems with clear glass panels deliver ample daylight and natural ventilation.
Paint & Wall Finishes
- Outer Walls: Weather-resistant exterior paint protects external surfaces from severe weather conditions.
- Inner Walls: Smooth interior paint covers all internal walls and ceiling areas.
- Railings: Protective enamel paint coats all balcony and staircase handrails.
Electrical Systems
- Wiring: Concealed copper wiring inside PVC conduits with modern modular switches installed in every room.
- Power & Data: Ample light outlets, power sockets, television connection points, and high-speed internet wiring cover all primary rooms.
- Meters: Individual circuit breakers and electrical meters safeguard every home against electrical hazards.
Water Supply & Power Backups
- Water System: Continuous water supply supported by rainwater harvesting collection systems and on-site water treatment plants.
- Power Backup: Dedicated generator systems ensure uninterrupted power supply for common area lighting and essential apartment services.
Safety & Green Features
- Gate Safety: Secure multi-tier entrance gates control access into the 8-acre development, backed by 24/7 security staff and CCTV surveillance.
- Green Design: Energy-efficient common area lighting, rainwater harvesting pits, and an advanced sewage treatment plant help maintain recycled water for landscaping.
Godrej Budigere Cross Specification Review
Prospective buyers and property analysts praise the specifications at Godrej Budigere Cross. Highlights include the earthquake-resistant structure, vitrified tile flooring, UPVC window frames, and durable fixtures. These specs ensure reliable, low-maintenance living options along the Old Madras Road corridor in Budigere Cross, Bangalore.
Frequently Asked Questions
1. What structural framework is used in the Godrej Budigere Cross residential towers?
The towers feature a robust structure built across an expansive 8-acre development. Designed with safety in mind, it provides strong stability for high-rise living across the project's 3B + G + 39 floors.
2. What flooring specifications are provided inside the apartments?
Smooth vitrified tiles cover the entry, living room, dining spot, halls, bedrooms, kitchen, as well as utility spaces. Balconies use non-slip ceramic tiles.
3. What window and door specifications are included in the unit designs?
Inside doors use simple wood frames with smooth panels. Outer doors and windows use UPVC sliding glass. These let in fresh air and bright sunlight.
4. What are the electrical and plumbing fittings that are standard across the project?
Homes feature hidden copper wires, modern switches, and safe power meters. Bathrooms have quality taps, clean toilets, as well as hidden drain pipes above the false ceilings.
5. What security and sustainability features are integrated into the specifications?
The site uses one main entrance gate with guards and CCTV cameras on duty 24/7. Green features include rainwater pits, low-power lights, and a water treatment plant.